






Address
9b Humewood Drive, Toronto, ON
Price
$ 1,950,000
Property Attributes
- MLS#C12262057
- TypeSingle Family
- Listing Status Sold Conditional
- CityToronto
- AreaHumewood-Cedarvale
- NeighbourhoodHumewood-Cedarvale
- Postal CodeM6C 1C9
- Style3-Storey
- Taxes$ 9403
- Price$ 1,950,000
- Bedrooms15
- Full Bathrooms4
- Half Bathrooms0
- Sqr Footage3500
Data Source:
TREB - DLA - RE/MAX WEST REALTY INC., BROKERAGE
Property Description
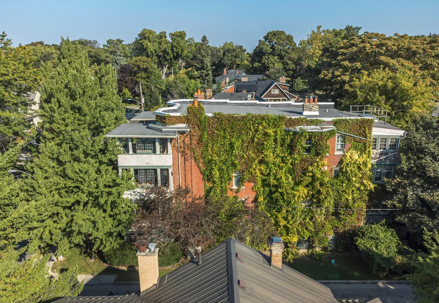
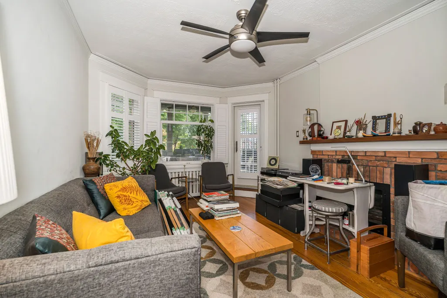
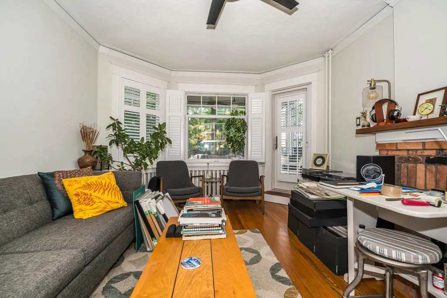
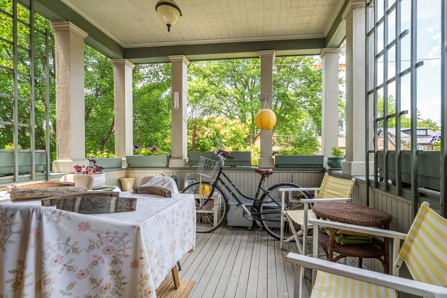
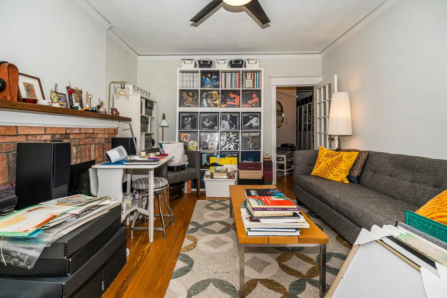
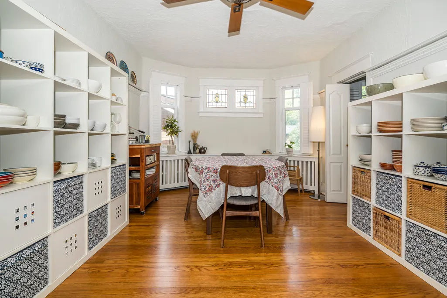
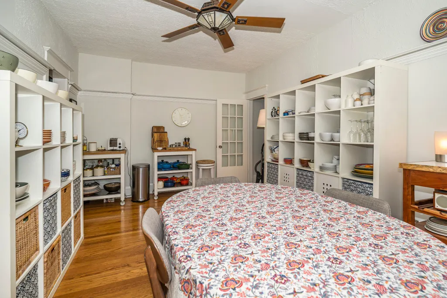
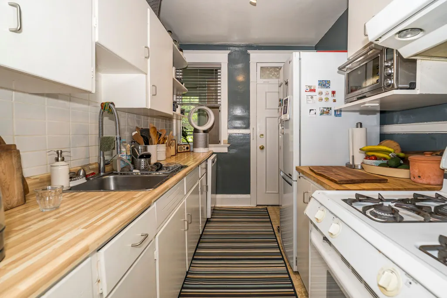
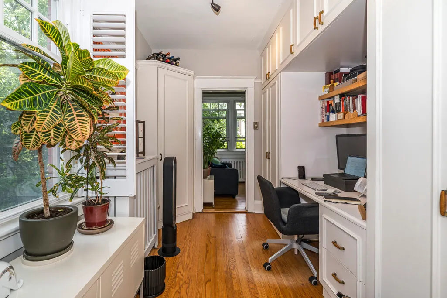
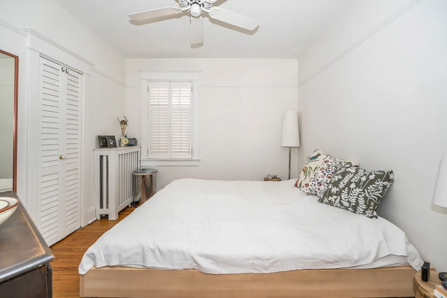
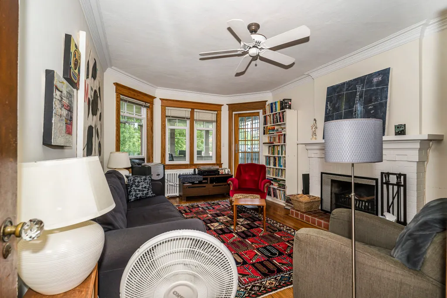
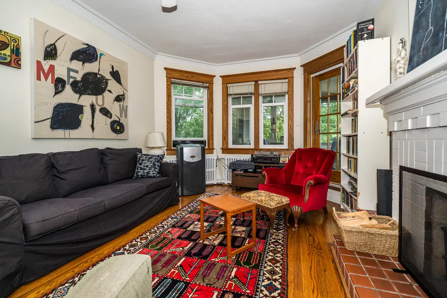
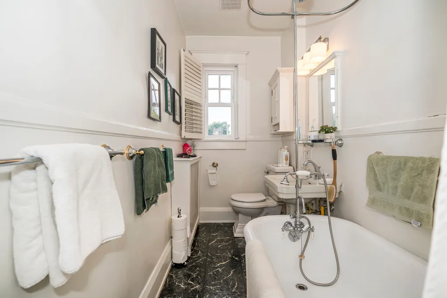
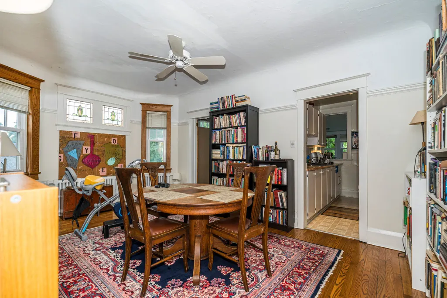
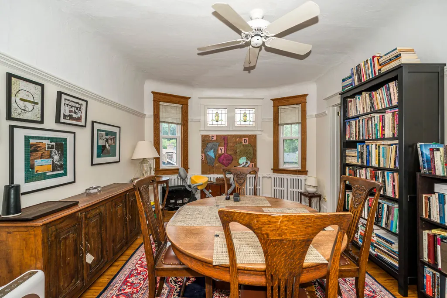
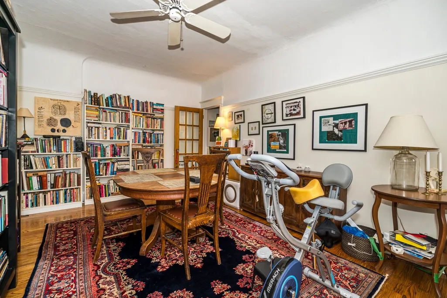
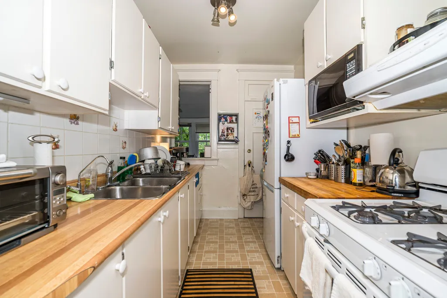
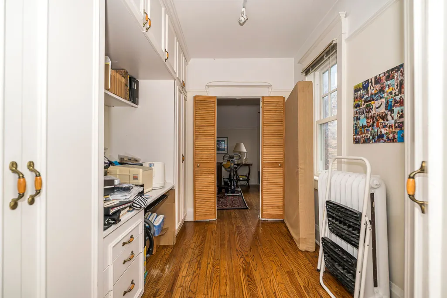
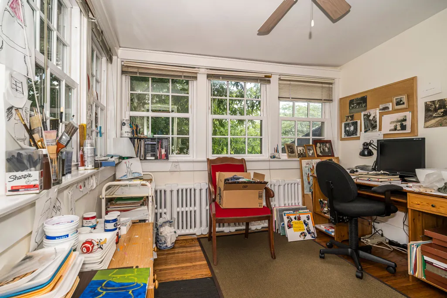
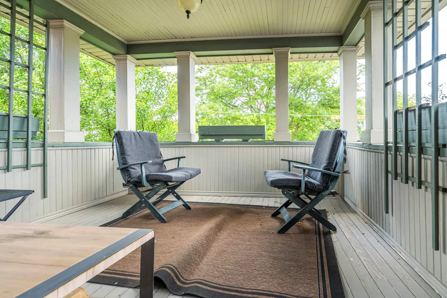
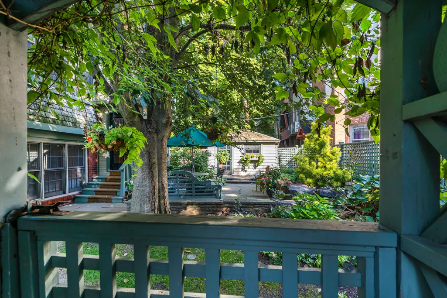
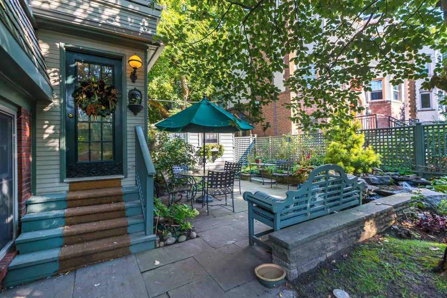
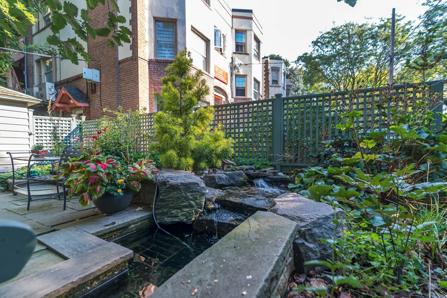
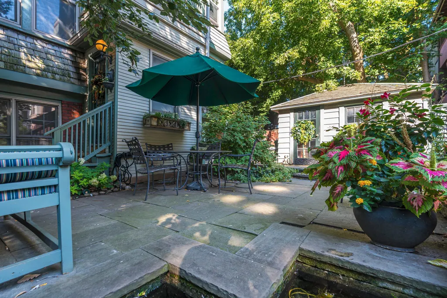
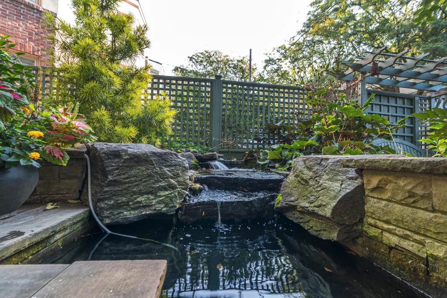
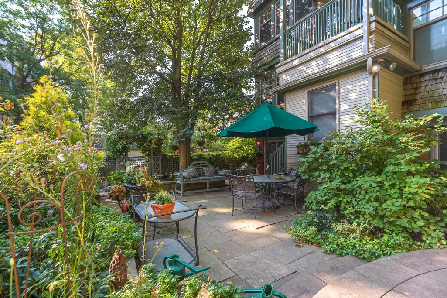
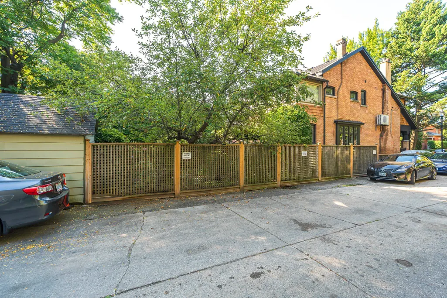
Welcome to 9B Humewood Drive. This Semi-Detached Low Mid Rise Four Plex Located In Prime Area Highly Coveted Humewood-Cedarvale. This Turn Key investment Offers 4 Two Bedroom Apartments All With Large Private Balconies, Fireplaces, Hardwood Floors Throughout, Crown Moulding, Vintage Claw Soaker Tubs, Loads of Character And Charm. Features Stained Glass Windows, Vintage Lighting, Professionally Landscaped Grounds, A Private Garden Oasis With Spectacular Water Feature (Pond) Ideal When Looking For A Peaceful Retreat. Also Features In-ground Lighting, Sprinkler System, Large Garden Shed Equipped With Fridge. This Property Shows True Pride of Ownership A Must See.
| Price History | |
|---|---|
| 7/4/2025 | Listed $2,125,000 |
| 5/27/2026 | 5$2,025,000 |
| 6/10/2026 | 4$1,950,000 |
General Features
| Sewer | Sewer |
|---|---|
| Cooling | None |
| Roof | Flat |
| Water | Municipal |
| Architectural Style | 3-Storey |
| Pool Features | None |
| Construction Materials | Brick |
| Heater Type | Radiant |
| Parking Spaces | 3 |
| Property Subtype | Detached |
| Tax Year | 2025 |
| Lot Depth | 110.0 |
| County | Toronto |
| New Construction | No |
| Property Type | Residential Freehold |
| HOA | No |
| Attached Garage | No |
| Facing Direction | East |
| Garage Y/N | No |
| Status | Sold Conditional |
| City | Toronto C03 |
| Senior Community Y/N | No |
| Lot Size Units | Feet |
| Property Attached Y/N | No |
| Tax Annual Amount | 9403.46 |
| Virtual Tour | https://www.videolistings.ca/video/9humewood/ |
| Standard Status | Active Under Contract |
| Occupancy Type | Owner+Tenant |
| Legal Description | PT LTS 23 & 24,PL 966,DESIGNATED AS PTS 1 TO 5,INCL.,PL 66R20401; S/T EASE OVER PT 1,PL 66R20401 AS IN CY670689; T/W EASE OVER PTS 6 TO 10,INCL.,PL 66R16973,AS IN TB 304454,CORRECTED BY TB340594; T/W |
Interior Features
| Interior Amenities | Carpet Free,Storage |
|---|---|
| Basement | Half |
| Total Fireplaces | 4 |
| Fireplace Features | Wood |
| Heat Source | Gas |
| Laundry Level | Lower Level |
| Basement (Y/N) | No |
| Air Conditioning Y/N | No |
| Heating Y/N | Yes |
| Fireplace Y/N | Yes |
| Total Bedrooms | 15 |
| Elevator? | No |
| Total Baths | 4 |
| Bedrooms | 8+7 |
| Living Area Range | 3500-5000 |
Exterior Features
| Parking Features | Private,Available |
|---|---|
| Total Parking | 3.0 |
| Inclusions | 5 Fridges,4 Stoves,2 Dishwashers,Bar Fridge,All ELF Belonging To The Seller,All Window Coverings Belonging To The Seller,Viessman Boiler and Hot Water Tank,Shed. |
| Garage Type | Other |
| Foundation Details | Stone |
| Spa | No |
| Waterfront Y/N | No |
| Covered Spaces | 0.0 |
Amenities
- Foreclosure
- Views
- Short Sale
- New Construction
- Adult 55+
- Lease To Own
- No Strata Fees
- Furnished
- Primary On Main
- Air Conditioning
- Seller Finance
- Green
- Fixer Upper
- Horse
- Golf
- Fireplace
- Deck
- Garage
- Basement
- Pool
Property vs Single Family Average in M6C 1C9
Price
Taxes
Visits
Walkscore
 All information deemed reliable but not guaranteed. All properties are subject to prior sale, change or withdrawal. Neither listing broker(s) or information provider(s) shall be responsible for any typographical errors, misinformation, misprints and shall be held totally harmless. Listing(s) information is provided for consumer's personal, non-commercial use and may not be used for any purpose other than to identify prospective properties consumers may be interested in purchasing. The data relating