












Address
2485 Bandsman Crescent, Oshawa, ON
Price
$ 1,229,000
Property Attributes
- MLS#E12945986
- TypeSingle Family
- Listing Status Sold Conditional
- CityOshawa
- AreaWindfields
- NeighbourhoodWindfields
- Postal CodeL1L 0M1
- Style2-Storey
- Taxes$ 10151
- Price$ 1,229,000
- Bedrooms4
- Full Bathrooms4
- Half Bathrooms0
- Sqr Footage3000
Data Source:
TREB - DLA - RE/MAX WEST REALTY INC., BROKERAGE
Property Description
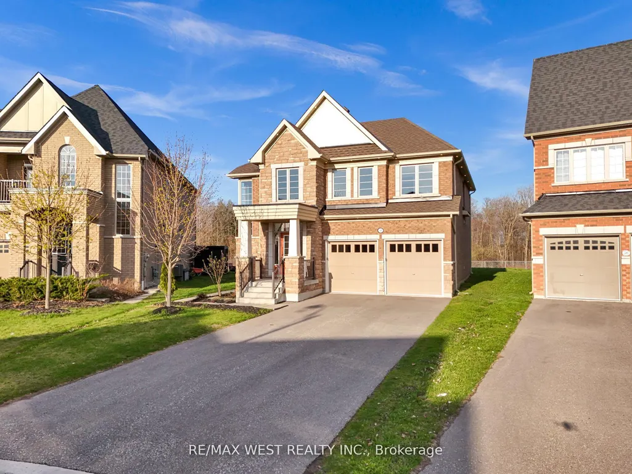
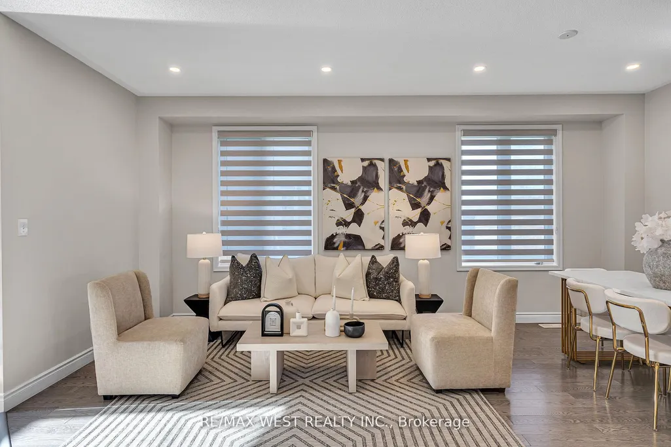
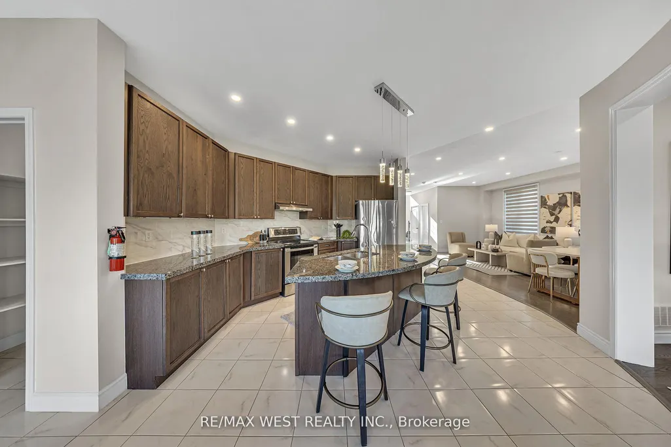
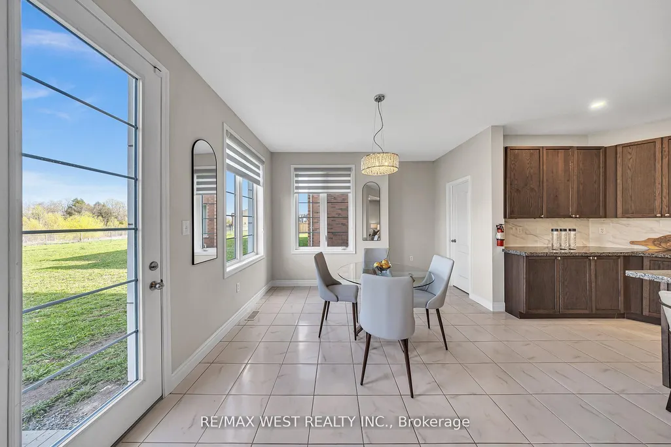
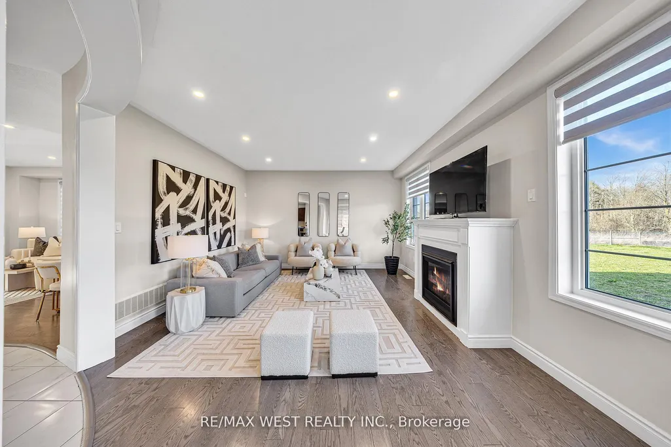
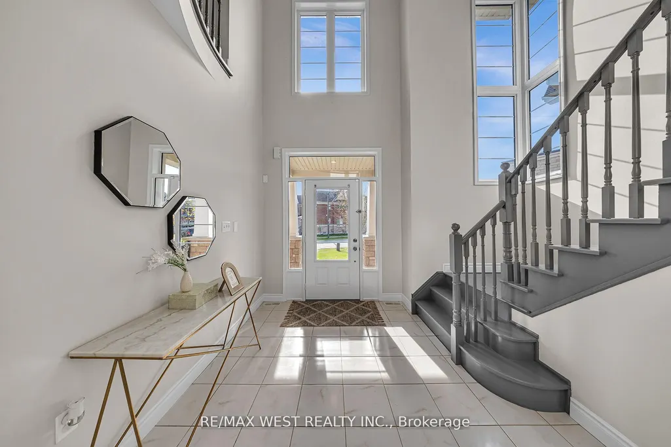
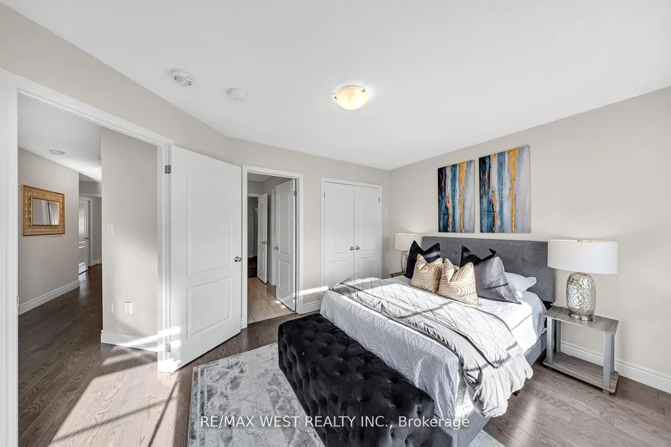
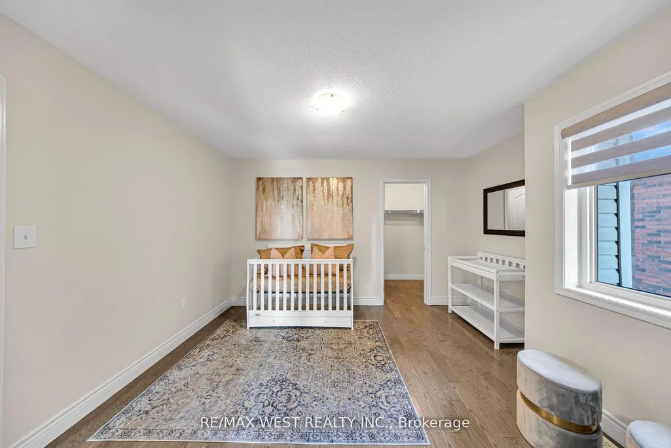
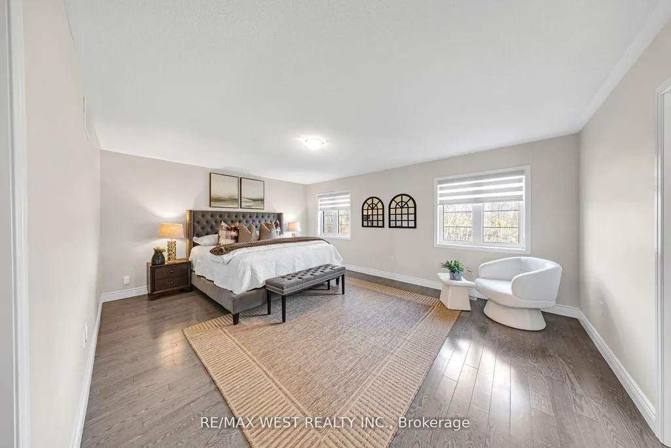
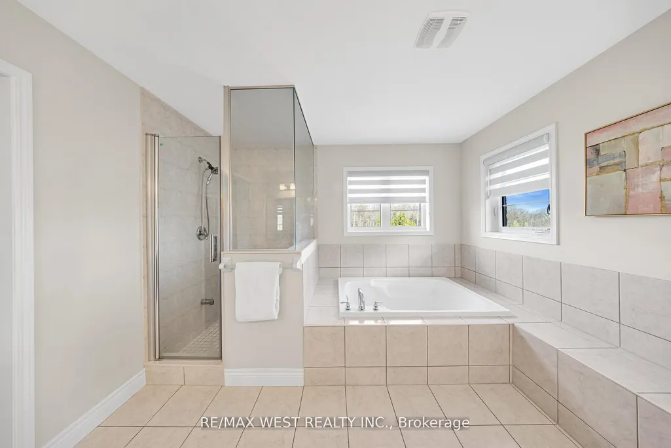
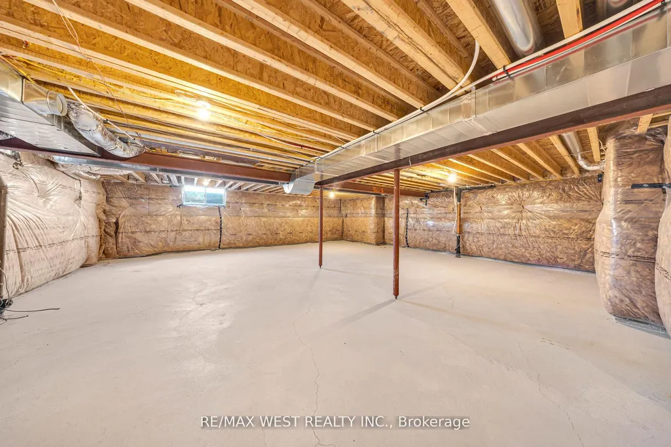
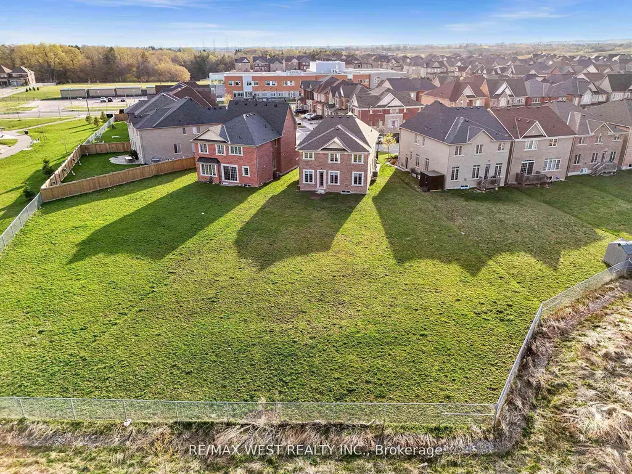
Welcome to Your Dream Home! Discover This Exceptional, One-of-a-kind Residence Nestled In The Highly Sought-after Windfields Community. Built By The Reputable Tribute Homes, This Property Boasts One Of The Largest Lots In The Entire Subdivision, Offering Unmatched Space & Endless Potential For Luxurious Outdoor Living. Featuring 4 Spacious Bedrooms, 4 Bathrooms, Over 3,000 Sq Ft of Above Ground Living Space, 8-Car Parking (6-Car Driveway + Double Car Garage, No Sidewalk), Legal Separate Basement Entrance Perfect For Future In-law Suite Or Income Potential, Massive Pie-Shaped Lot Backing Onto Ravine Imagine Your Dream Pool, Basketball Court, Or Private Oasis. Located Just Minutes From Ontario Tech University, Durham College, Schools, Costco, Restaurants, Shops, Public Transit, & More. This Home Offers The Perfect Blend Of Luxury, Convenience & Lifestyle. Dont Miss This Rare Opportunity A Must- see For Families & Entertainers Alike!
| Price History | |
|---|---|
| 4/1/2026 | Listed $1,295,000 |
| 6/10/2026 | 4$1,249,000 |
| 7/9/2026 | 2$1,229,000 |
General Features
| Sewer | Sewer |
|---|---|
| Cooling | Central Air |
| Roof | Shingles |
| Water | Municipal |
| Architectural Style | 2-Storey |
| Pool Features | None |
| Construction Materials | Brick,Stone |
| View | Trees/Woods |
| Heater Type | Forced Air |
| Parking Spaces | 6 |
| Property Subtype | Detached |
| Tax Year | 2025 |
| Lot Depth | 226.36 |
| PropertyFeatures | Golf,Park,Public Transit,Ravine,School,School Bus Route |
| Accessibility | Accessible Public Transit Nearby,Doors Swing In,Multiple Entrances,Parking |
| County | Durham |
| New Construction | No |
| Property Type | Residential Freehold |
| HOA | No |
| Attached Garage | No |
| Facing Direction | East |
| Garage Y/N | Yes |
| Status | Sold Conditional |
| City | Oshawa |
| Senior Community Y/N | No |
| Lot Size Units | Feet |
| Property Attached Y/N | No |
| Tax Annual Amount | 10151.0 |
| Standard Status | Active Under Contract |
| Occupancy Type | Owner |
| Legal Description | LOT 308,PLAN 40M2589 SUBJECT TO AN EASEMENT FOR ENTRY AS IN DR1741290 CITY OF OSHAWA |
Interior Features
| Interior Amenities | Auto Garage Door Remote,Carpet Free,Water Heater |
|---|---|
| Basement | Separate Entrance,Unfinished |
| Fireplace Features | Family Room,Natural Gas |
| Heat Source | Gas |
| Laundry Level | Main Level |
| Basement (Y/N) | No |
| Air Conditioning Y/N | Yes |
| Heating Y/N | Yes |
| Fireplace Y/N | Yes |
| Total Bedrooms | 4 |
| Elevator? | No |
| Total Baths | 4 |
| Bedrooms | 4 |
| Living Area Range | 3000-3500 |
Exterior Features
| Parking Features | Private |
|---|---|
| Total Parking | 8.0 |
| Inclusions | All electrical light fixtures,Window Coverings,Stainless Steel Stove,Stainless Steel Fridge,Stainless Steel Dishwasher,Washer,Dryer |
| Garage Type | Built-In |
| Foundation Details | Concrete |
| Spa | No |
| Waterfront Y/N | No |
| Covered Spaces | 2.0 |
Amenities
- Foreclosure
- Views
- Short Sale
- New Construction
- Adult 55+
- Lease To Own
- No Strata Fees
- Furnished
- Primary On Main
- Air Conditioning
- Seller Finance
- Green
- Fixer Upper
- Horse
- Golf
- Fireplace
- Deck
- Garage
- Basement
- Pool
Property vs Single Family Average in L1L 0M1
Price
Taxes
Visits
 All information deemed reliable but not guaranteed. All properties are subject to prior sale, change or withdrawal. Neither listing broker(s) or information provider(s) shall be responsible for any typographical errors, misinformation, misprints and shall be held totally harmless. Listing(s) information is provided for consumer's personal, non-commercial use and may not be used for any purpose other than to identify prospective properties consumers may be interested in purchasing. The data relating