





Address
5 Dieppe Road S, Toronto, ON
Price
$ 999,000
Property Attributes
- MLS#E13650032
- TypeSingle Family
- Listing Status New
- CityToronto
- AreaDanforth Village-East York
- NeighbourhoodDanforth Village-East York
- Postal CodeM4J 2K8
- StyleBungalow
- Taxes$ 5497
- Price$ 999,000
- Bedrooms3
- Full Bathrooms1
- Half Bathrooms0
- Sqr Footage700
Data Source:
TREB - DLA - RE/MAX WEST REALTY INC., BROKERAGE
Property Description
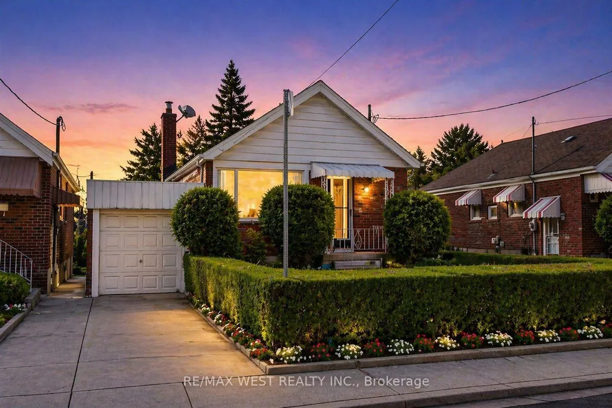
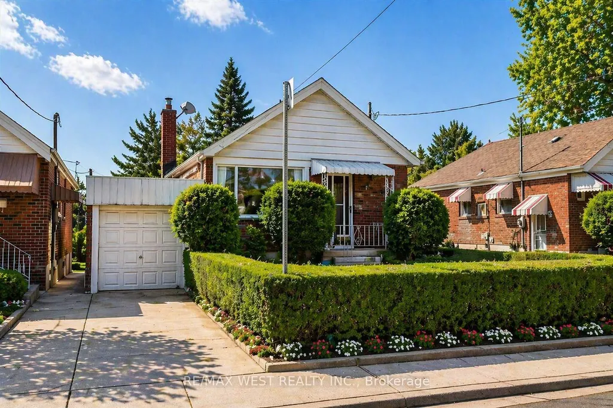
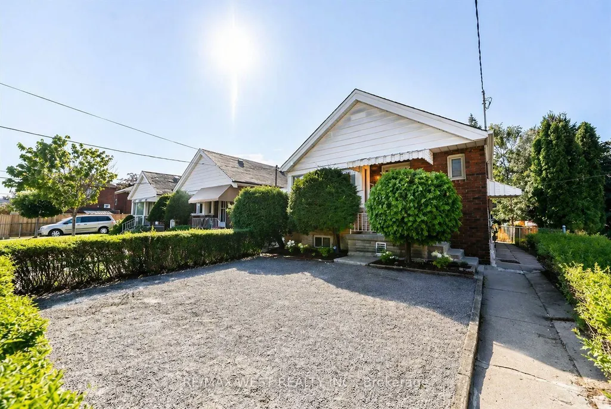
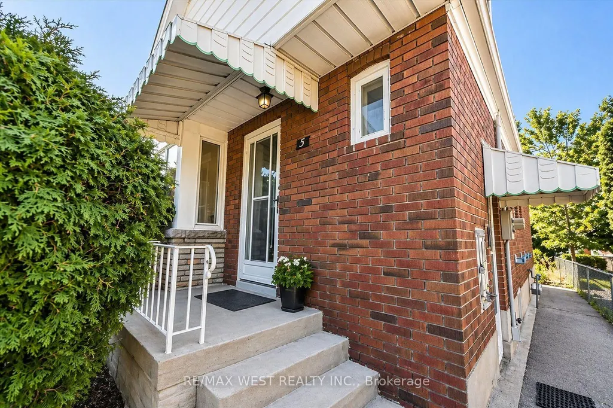
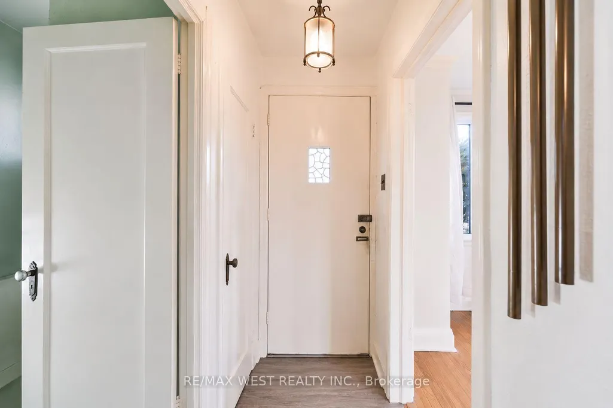
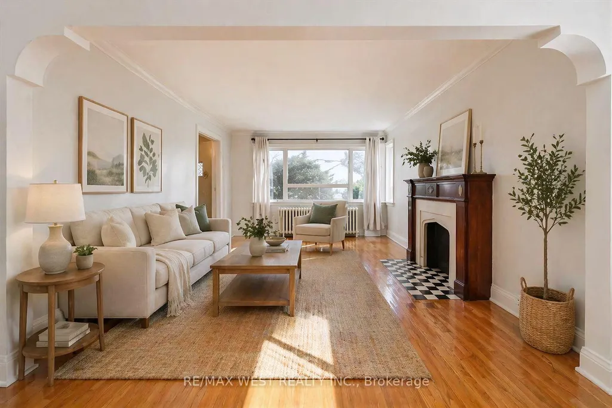
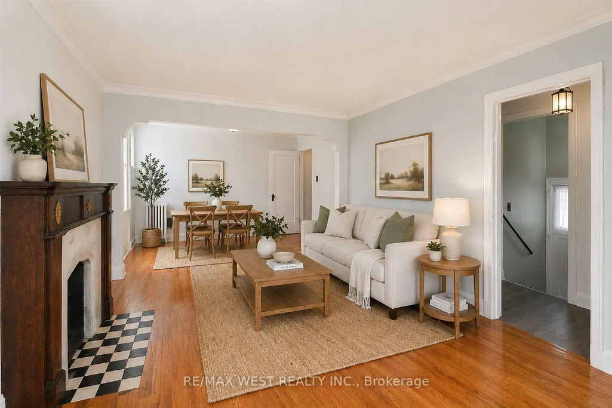
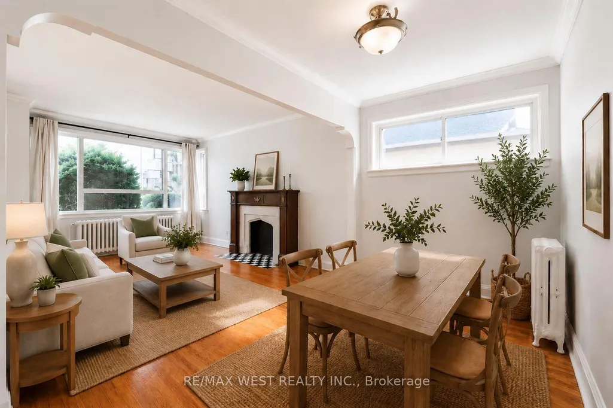
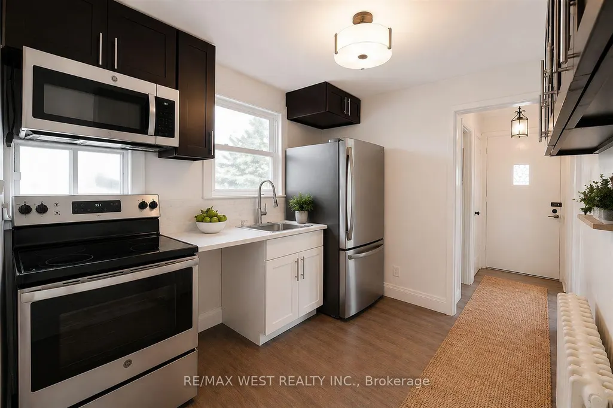
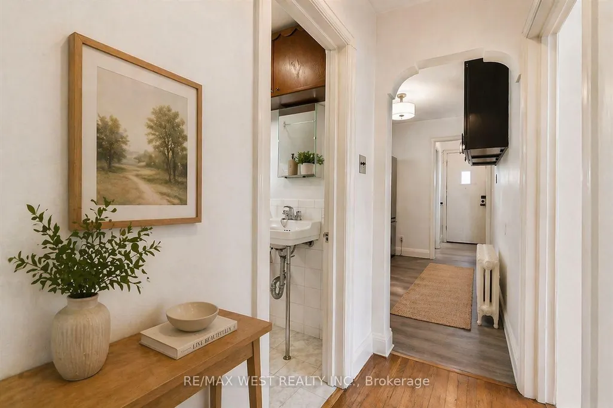
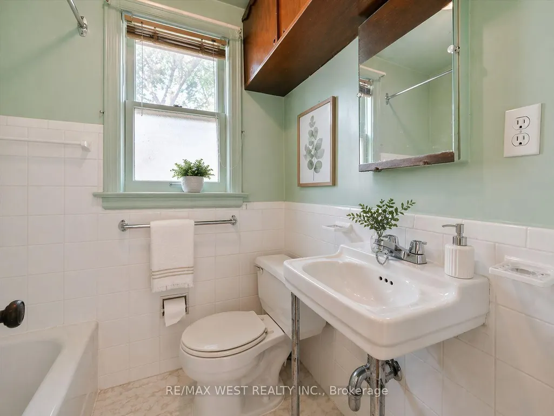
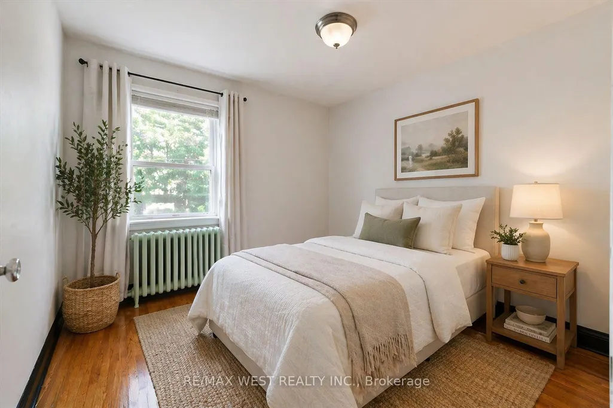
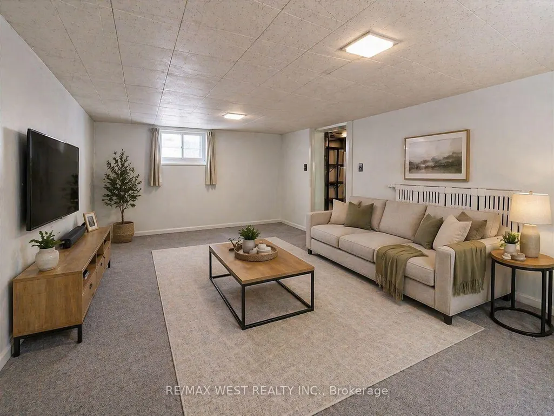
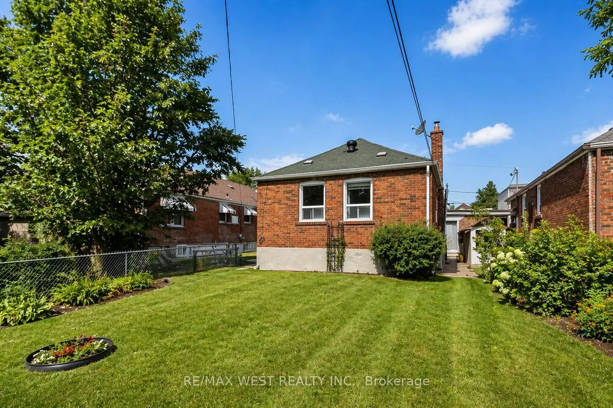
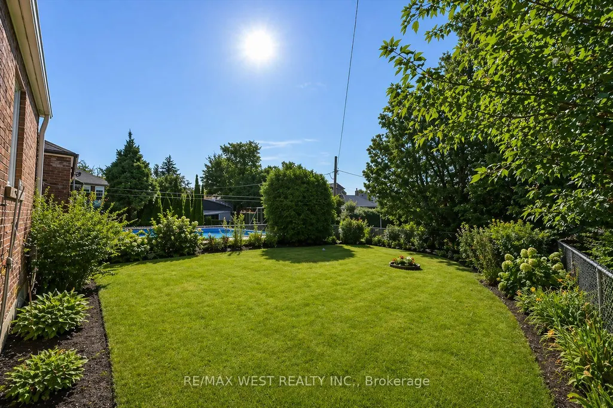
Attention End-Users, Builders & Investors! More than your typical East York bungalow, 5 Dieppe sits on a desirable 34 x 100 ft lot with an attached garage and features a livable 3-bedroom bungalow with a separate entrance, functional layout and parking for 2 vehicles-ideal to move into, renovate over time, or build when ready. Situated on a transforming East York street where new custom homes and redevelopment are already underway. For buyers looking to build, fully approved architectural plans and city-issued building permits are already in place, allowing the purchaser to bypass the lengthy planning and approval process. Approved plans are for an approximately 2,800 sq. ft. custom residence with 4 bedrooms, 3.5 bathrooms, soaring ceilings, an integrated garage and separate basement suite. A standout combination of 34-ft frontage, attached garage, livable existing home and a fully approved custom-build opportunity. Plans and permits available upon request.
| Price History | |
|---|---|
| 8/7/2026 | Listed $999,000 |
General Features
| Sewer | Sewer |
|---|---|
| Cooling | None |
| Roof | Unknown |
| Water | Municipal |
| Architectural Style | Bungalow |
| Pool Features | None |
| Construction Materials | Brick |
| Heater Type | Radiant |
| Parking Spaces | 1 |
| Property Subtype | Detached |
| Tax Year | 2025 |
| Lot Depth | 100.0 |
| PropertyFeatures | Park,Place Of Worship,Public Transit,School,Wooded/Treed |
| County | Toronto |
| New Construction | No |
| Property Type | Residential Freehold |
| HOA | No |
| Attached Garage | Yes |
| Facing Direction | South |
| Garage Y/N | Yes |
| Total Rooms | 8 |
| Status | New |
| City | Toronto E03 |
| Senior Community Y/N | No |
| Lot Size Units | Feet |
| Property Attached Y/N | No |
| Tax Annual Amount | 5497.0 |
| Standard Status | Active |
| Occupancy Type | Vacant |
| Legal Description | Plan 3219 Pt Lot 12 Pt Lot 13 Pt Lot14 |
Interior Features
| Interior Amenities | Other |
|---|---|
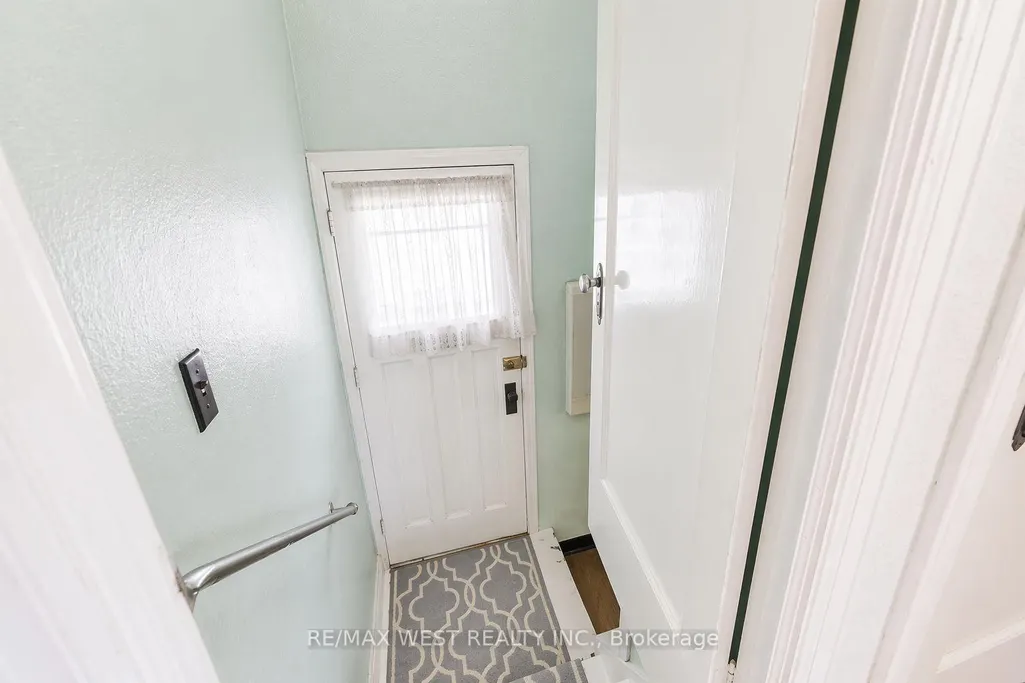
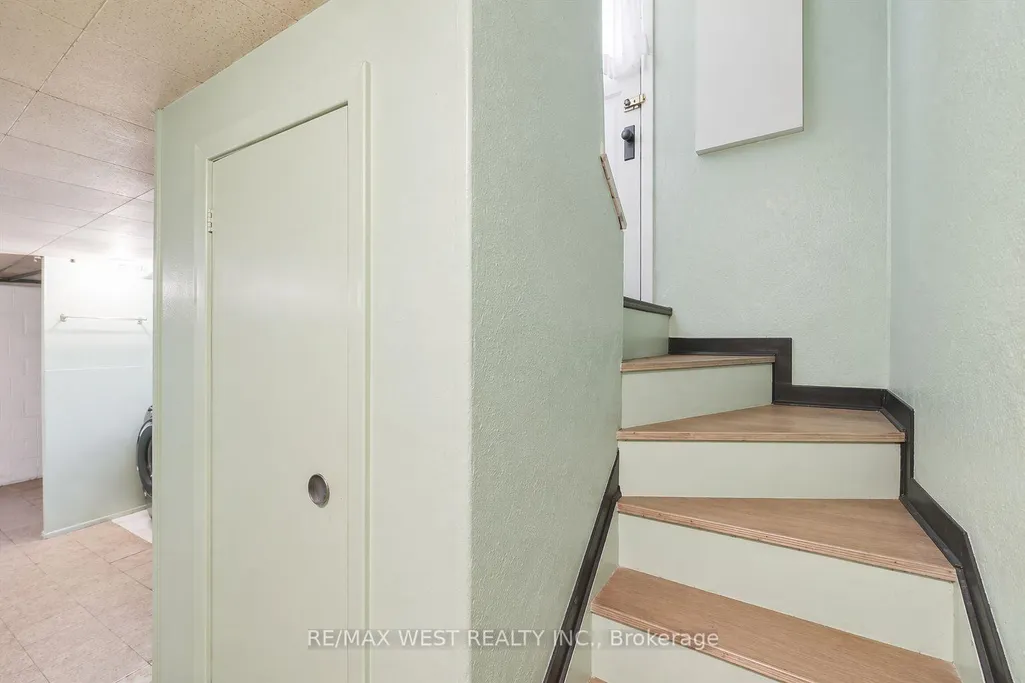
| Basement | Separate Entrance |
| Heat Source | Gas |
| Basement (Y/N) | No |
| Air Conditioning Y/N | No |
| Heating Y/N | Yes |
| Fireplace Y/N | No |
| Total Bedrooms | 3 |
| Elevator? | No |
| Main Level Bedrooms | 1 |
| Total Baths | 1 |
| Bedrooms | 2+1 |
| Living Area Range | 700-1100 |
Exterior Features
| Parking Features | Private |
|---|---|
| Total Parking | 2.0 |
| Inclusions | Stainless steel refrigerator,stove,washer,dryer,two (2) portable air conditioners,all existing electrical light fixtures,all existing window coverings,dining room table,and owned hot water tank. |
| Garage Type | Attached |
| Foundation Details | Brick |
| Spa | No |
| Lot Dimensions | 34.00 x 100.00 Feet |
| Waterfront Y/N | No |
| Covered Spaces | 1.0 |
| LotDimensionsSource | Other |
Amenities
- Foreclosure
- Views
- Short Sale
- New Construction
- Adult 55+
- Lease To Own
- No Strata Fees
- Furnished
- Primary On Main
- Air Conditioning
- Seller Finance
- Green
- Fixer Upper
- Horse
- Golf
- Fireplace
- Deck
- Garage
- Basement
- Pool
Property vs Single Family Average in M4J 2K8
Price
Visits
 All information deemed reliable but not guaranteed. All properties are subject to prior sale, change or withdrawal. Neither listing broker(s) or information provider(s) shall be responsible for any typographical errors, misinformation, misprints and shall be held totally harmless. Listing(s) information is provided for consumer's personal, non-commercial use and may not be used for any purpose other than to identify prospective properties consumers may be interested in purchasing. The data relating