







Address
31 Buxton Lane, Clarington, ON
Price
$ 858,800
Property Attributes
- MLS#E13790634
- TypeSingle Family
- Listing Status New
- CityClarington
- AreaBowmanville
- NeighbourhoodBowmanville
- Postal CodeL1C 0J9
- Style2-Storey
- Taxes$ 6188
- Price$ 858,800
- Bedrooms4
- Full Bathrooms4
- Half Bathrooms0
- Sqr Footage2000
Data Source:
TREB - DLA - RE/MAX WEST REALTY INC., BROKERAGE
Property Description
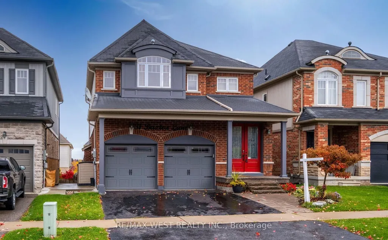
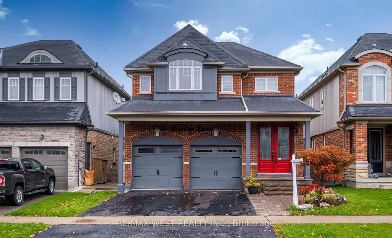
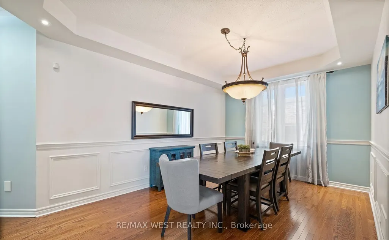
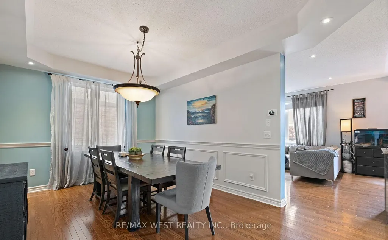
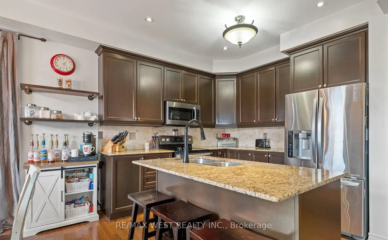
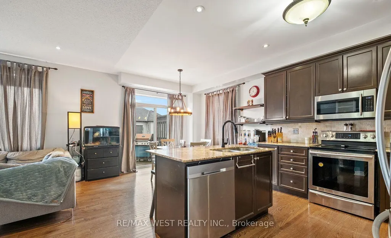
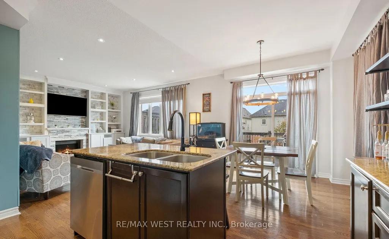
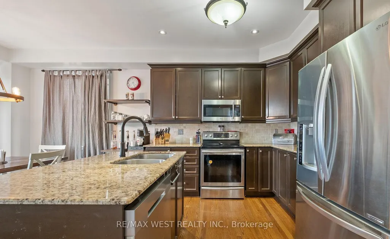
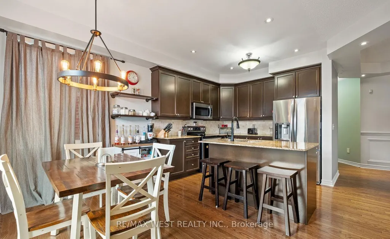
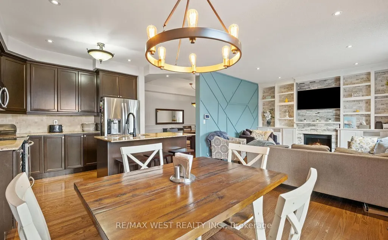
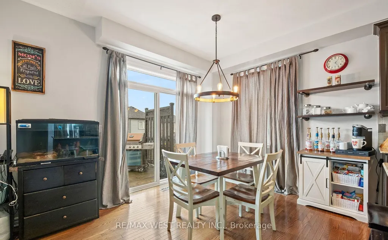
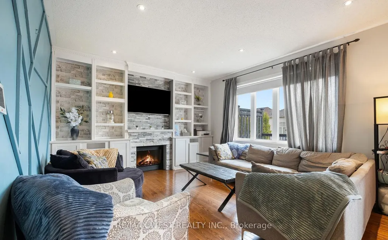
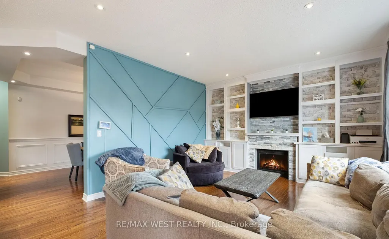
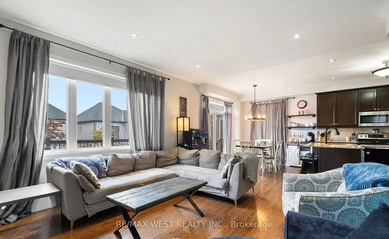
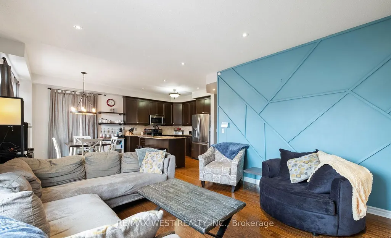
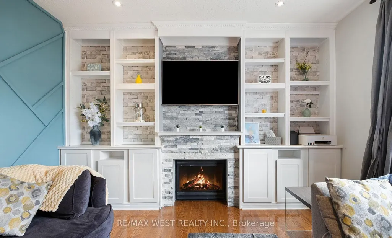
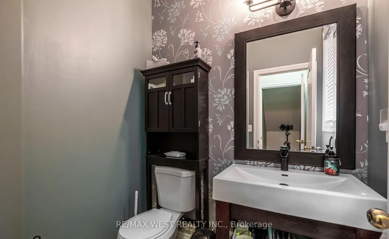
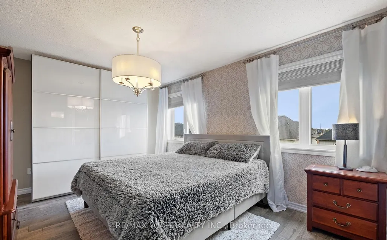
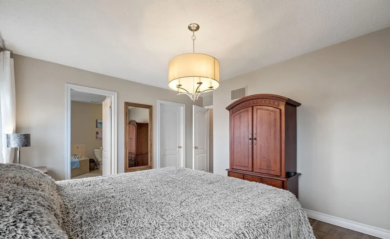
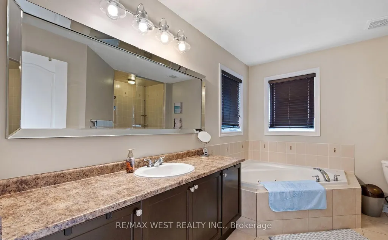
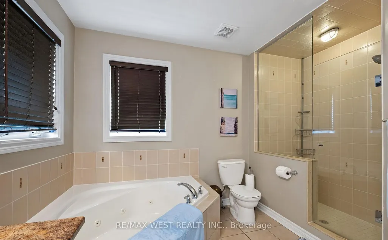
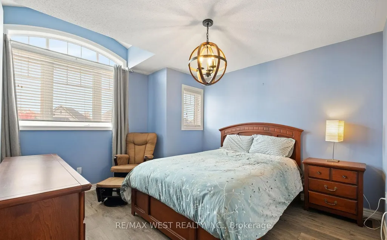
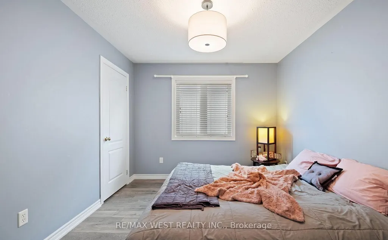
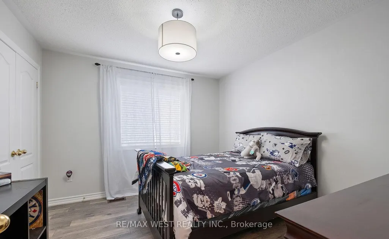
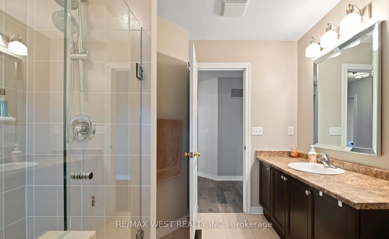
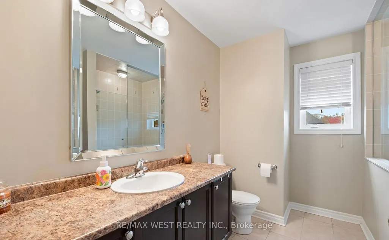
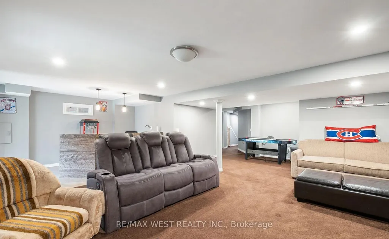
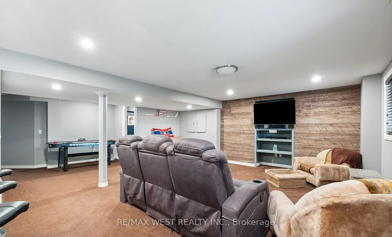
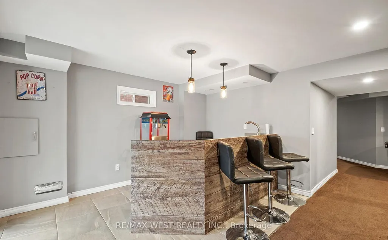
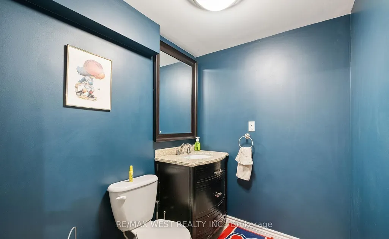
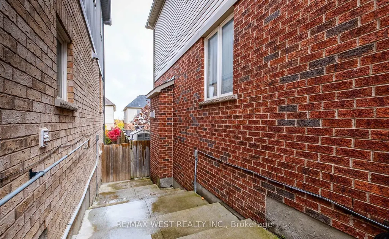
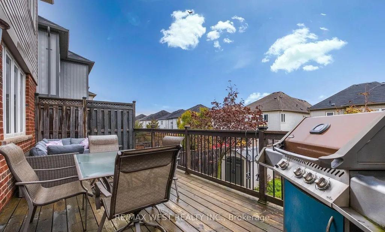
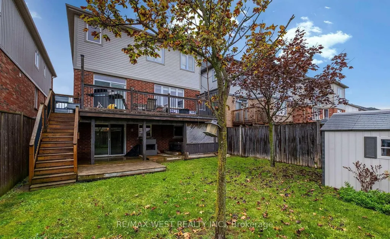
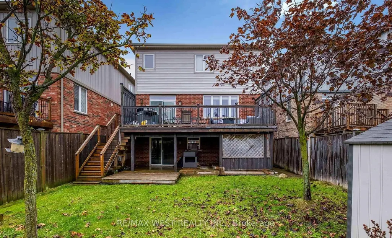
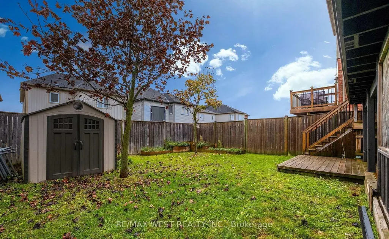
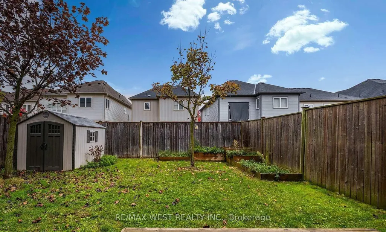
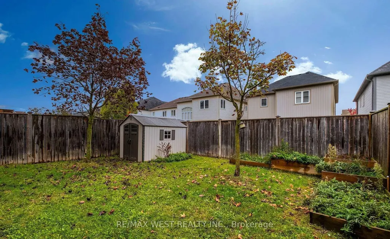
Welcome to the home you've been dreaming of! This stunningly renovated 4-bedroom, 4-bathroom showpiece is loaded with premium upgrades and designed to impress at every turn. From the moment you step inside, you'll appreciate the bright, open-concept layout featuring gleaming hardwood floors, a chef-inspired gourmet kitchen with granite countertops, and an inviting great room anchored by a beautiful gas fireplace with a striking stone mantel. The elegant dining room with its coffered ceiling creates the perfect setting for memorable family gatherings and entertaining. Step outside to your oversized 26' x 10' deck, complete with a gas line for effortless BBQs and outdoor entertaining all summer long. Upstairs, a custom staircase leads to four spacious bedrooms with updated flooring throughout. The luxurious primary retreat offers a walk-in closet and a spa-inspired ensuite featuring an oversized glass shower and relaxing Jacuzzi tub. The professionally finished walkout basement adds incredible living space, complete with a custom wet bar, additional bathroom, and excellent potential for a future in-law suite or multi-generational living. Outside, escape to your private backyard oasis featuring tiered vegetable gardens, mature landscaping, and beautifully designed pathways that create a tranquil retreat right at home. Perfectly situated just minutes from Highways 401, 407, and 418, this exceptional property combines luxury, functionality, and unbeatable convenience. A rare opportunity to own a truly move-in-ready home that has it all!
| Price History | |
|---|---|
| 9/16/2026 | Listed $858,800 |
General Features
| Sewer | Sewer |
|---|---|
| Cooling | Central Air |
| Roof | Asphalt Shingle |
| Water | Municipal |
| Architectural Style | 2-Storey |
| Pool Features | None |
| Construction Materials | Brick |
| Exclusions | Bar Fridge,Garage Fridge and Upright Freezer. |
| Heater Type | Forced Air |
| Parking Spaces | 2 |
| Property Subtype | Detached |
| Tax Year | 2025 |
| Lot Depth | 110.4 |
| County | Durham |
| New Construction | No |
| Property Type | Residential Freehold |
| HOA | No |
| Attached Garage | No |
| Facing Direction | East |
| Garage Y/N | Yes |
| Status | New |
| City | Clarington |
| Senior Community Y/N | No |
| Lot Size Units | Feet |
| Property Attached Y/N | No |
| Tax Annual Amount | 6188.54 |
| Standard Status | Active |
| Occupancy Type | Owner |
| Legal Description | LOT 23,PLAN 40M2378,S/T EASEMENT FOR ENTRY AS IN DR761682 SUBJECT TO AN EASEMENT FOR ENTRY AS IN DR806733 MUNICIPALITY OF CLARINGTON |
Interior Features
| Interior Amenities | Auto Garage Door Remote,Bar Fridge,In-Law Capability |
|---|---|
| Basement | Finished,Walk-Out,Separate Entrance |
| Heat Source | Gas |
| Basement (Y/N) | No |
| Air Conditioning Y/N | Yes |
| Heating Y/N | Yes |
| Fireplace Y/N | Yes |
| Total Bedrooms | 4 |
| Elevator? | No |
| Total Baths | 4 |
| Bedrooms | 4 |
| Living Area Range | 2000-2500 |
Exterior Features
| Parking Features | Private Double |
|---|---|
| Total Parking | 4.0 |
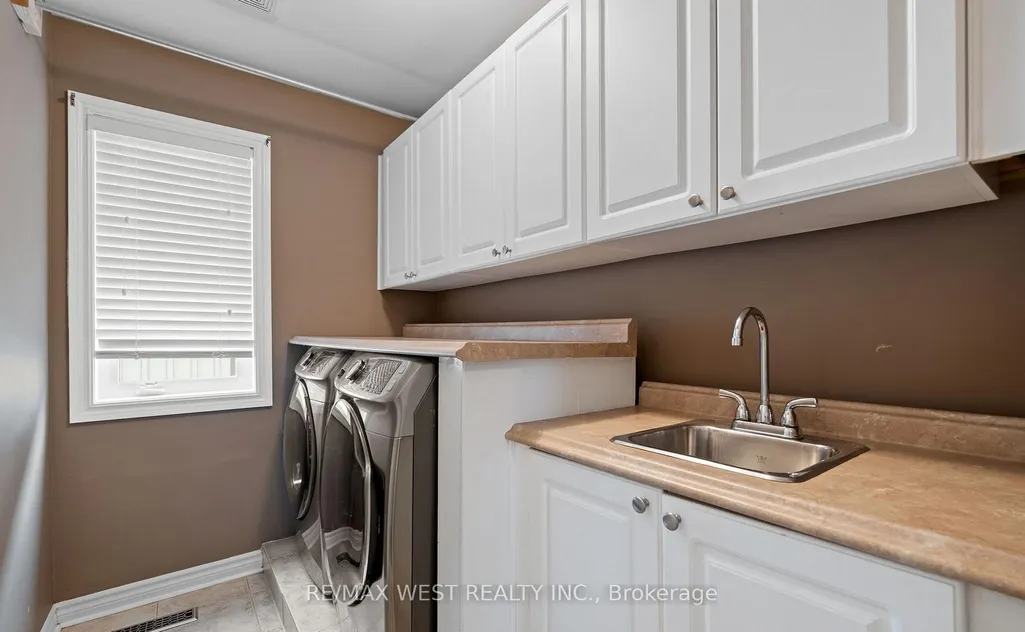
| Inclusions | All Existing Appliances Including S/S Fridge,S/S Stove,S/S Dishwasher,S/S Microwave,2nd Floor Laundry. All Existing Light Fixtures and Window Coverings. Furnace,Newer A/C,Hot-Tub (As is) |
| Garage Type | Attached |
| Foundation Details | Poured Concrete |
| Spa | No |
| Lot Size Source | MPAC |
| Waterfront Y/N | No |
| Covered Spaces | 2.0 |
Amenities
- Foreclosure
- Views
- Short Sale
- New Construction
- Adult 55+
- Lease To Own
- No Strata Fees
- Furnished
- Primary On Main
- Air Conditioning
- Seller Finance
- Green
- Fixer Upper
- Horse
- Golf
- Fireplace
- Deck
- Garage
- Basement
- Pool
Property vs Single Family Average in L1C 0J9
Price
Visits
 All information deemed reliable but not guaranteed. All properties are subject to prior sale, change or withdrawal. Neither listing broker(s) or information provider(s) shall be responsible for any typographical errors, misinformation, misprints and shall be held totally harmless. Listing(s) information is provided for consumer's personal, non-commercial use and may not be used for any purpose other than to identify prospective properties consumers may be interested in purchasing. The data relating